


Listing Courtesy of: East Tennessee Realtors / Listed By: Vickie Bailey, Wallace Bearden Office
2740 McCammon Rd Rockford, TN 37853
Pending (71 Days)
$1,999,000 (USD)
Description
MLS #:
1348345
1348345
Taxes
$4,549
$4,549
Lot Size
18.28 acres
18.28 acres
Type
Single-Family Home
Single-Family Home
Year Built
1997
1997
Style
Traditional
Traditional
Views
Wooded, Country Setting
Wooded, Country Setting
County
Knox County
Knox County
Listed By
Vickie Bailey, Wallace Bearden Office
Source
East Tennessee Realtors
Last checked Sep 24 2026 at 5:50 PM GMT+0000
East Tennessee Realtors
Last checked Sep 24 2026 at 5:50 PM GMT+0000
Bathroom Details
- Full Bathrooms: 5
Interior Features
- Appliances : Dishwasher
- Interior Features : Walk-In Closet(s)
- Interior Features : Eat-In Kitchen
- Appliances : Disposal
- Appliances : Self Cleaning Oven
- Interior Features : Cathedral Ceiling(s)
- Appliances : Gas Range
- Interior Features : Kitchen Island
Subdivision
- Wood & Biggs Prop
Lot Information
- Level
Property Features
- Fireplace: Stone
- Fireplace: Gas Log
Heating and Cooling
- Central
- Electric
- Central Cooling
- Ceiling Fan(s)
Basement Information
- Walkout
- Unfinished
Pool Information
- Pool - Swim (Ingrnd)
Flooring
- Carpet
- Tile
- Vinyl
Exterior Features
- Roof: Road/Road Frontage :
Utility Information
- Sewer: Septic Tank
Garage
- Attached Garage
- Main Level
- Basement Garage
Parking
- Basement
- Attached
- Main Level
- Garage Faces Side
Location
Estimated Monthly Mortgage Payment
*Based on Fixed Interest Rate withe a 30 year term, principal and interest only
Listing price
Down payment
%
Interest rate
%Mortgage calculator estimates are provided by Wallace and are intended for information use only. Your payments may be higher or lower and all loans are subject to credit approval.
Disclaimer: Copyright 2026 East Tennessee Realtors. All rights reserved. This information is deemed reliable, but not guaranteed. The information being provided is for consumers’ personal, non-commercial use and may not be used for any purpose other than to identify prospective properties consumers may be interested in purchasing. Data last updated 9/24/26 10:50






The lower level extends the home's thoughtful design with a fully equipped fitness room, sauna, full bath, and access to three additional garage bays, complementing the two-car main-level garage for a total of five enclosed spaces.
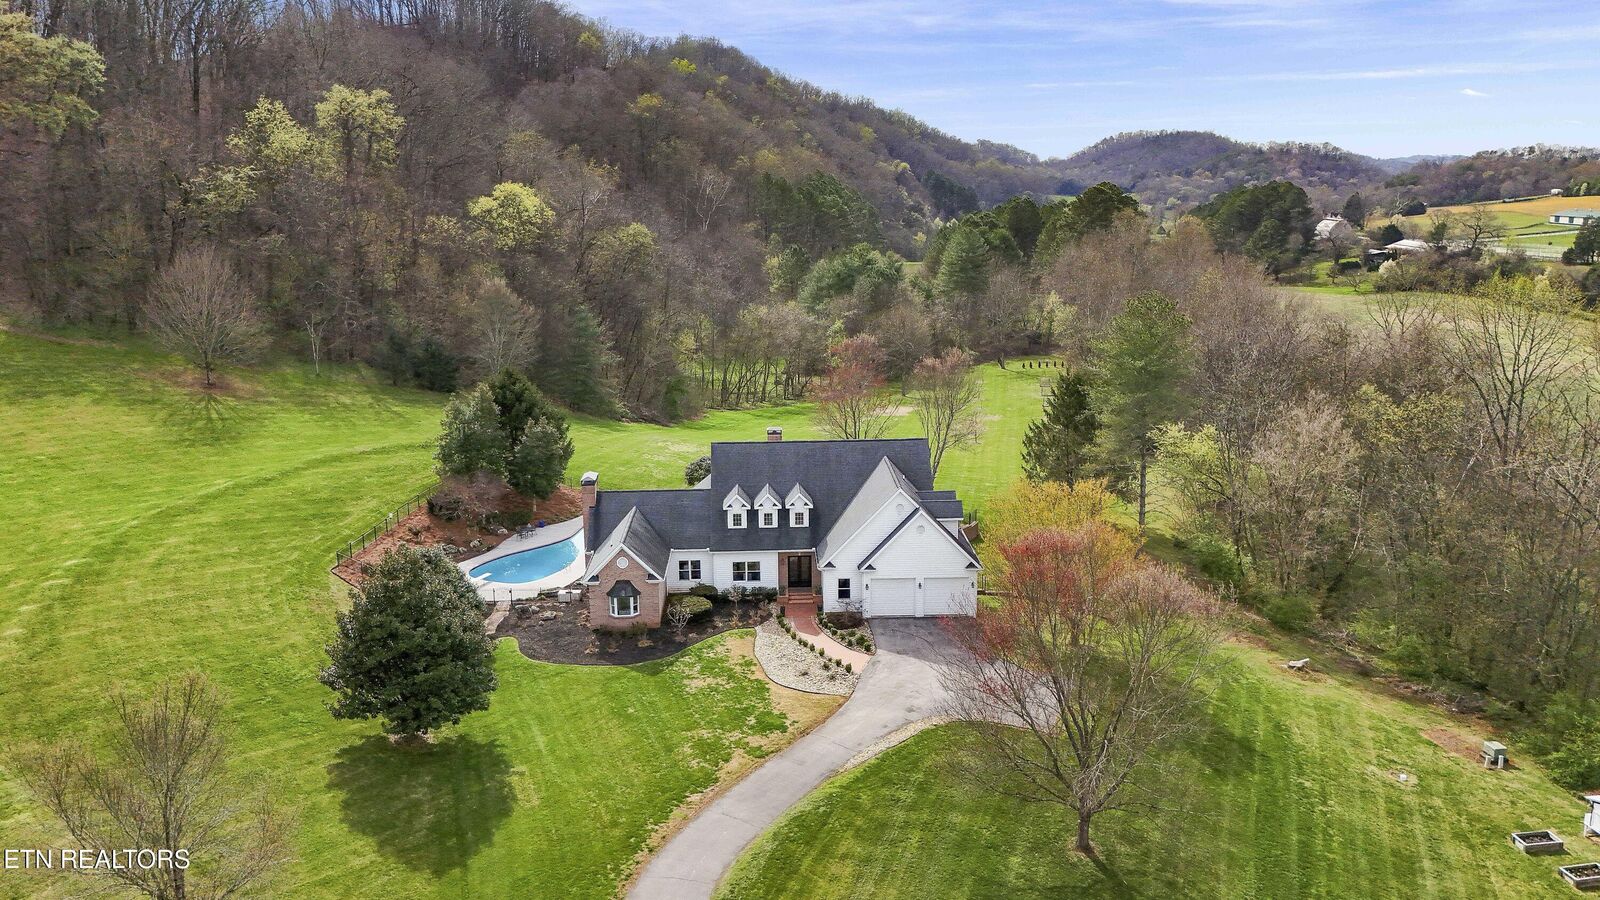
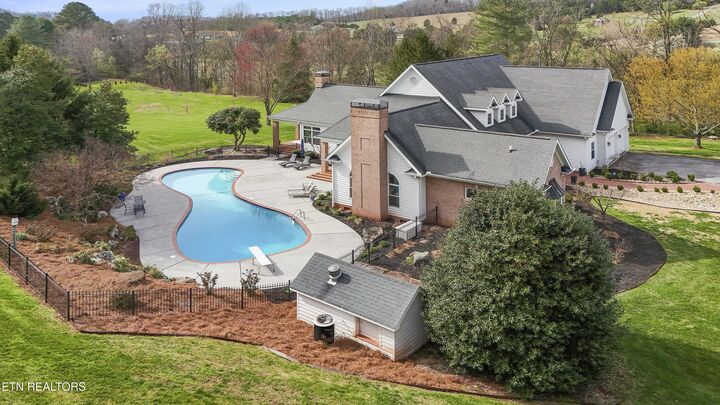
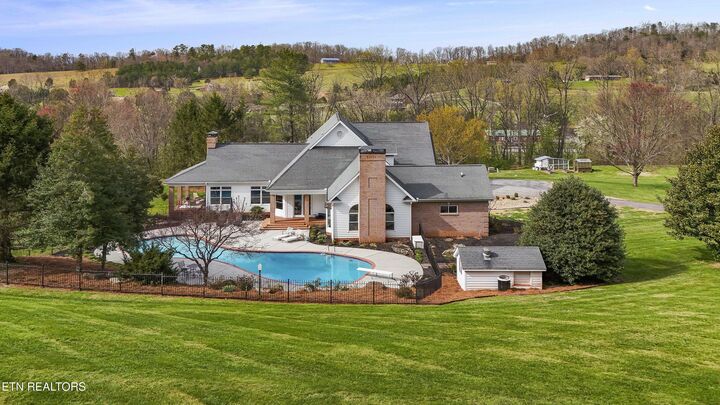
Outdoors, every season offers something to enjoy. Covered terraces overlook the sparkling pool and beautifully maintained grounds, while the orchard, greenhouse, basketball court, treehouse, and charming chicken coop encourage afternoons spent exploring, playing, and creating lasting traditions. Whether sipping coffee as the sun rises, entertaining beneath the stars, or simply enjoying the peaceful surroundings, the property offers an uncommon sense of ease and belonging.
Rarely does an estate offer this balance of refined craftsmanship, meaningful amenities, and genuine warmth. More than an exceptional residence, it is a place to gather, celebrate, and feel at home for generations to come. https://youtu.be/EhcnMj0_xJM