


Listing Courtesy of: East Tennessee Realtors / Listed By: Michelle Rudisill, Wallace Lakeside Office
3002 Yearling Lane Maryville, TN 37803
Pending (49 Days)
$317,500 (USD)
Description
MLS #:
1348292
1348292
Taxes
$1,047
$1,047
Lot Size
6,970 SQFT
6,970 SQFT
Type
Single-Family Home
Single-Family Home
Year Built
2007
2007
Style
Traditional
Traditional
County
Blount County
Blount County
Listed By
Michelle Rudisill, Wallace Lakeside Office
Source
East Tennessee Realtors
Last checked Sep 3 2026 at 5:09 AM GMT+0000
East Tennessee Realtors
Last checked Sep 3 2026 at 5:09 AM GMT+0000
Bathroom Details
- Full Bathrooms: 2
Interior Features
- Appliances : Dishwasher
- Appliances : Microwave
- Appliances : Refrigerator
- Interior Features : Pantry
- Interior Features : Walk-In Closet(s)
- Interior Features : Breakfast Bar
- Interior Features : Eat-In Kitchen
- Appliances : Disposal
- Appliances : Range
Subdivision
- Dominion Downs Unit Four
Lot Information
- Cul-De-Sac
- Level
- Corner Lot
Property Features
- Fireplace: Gas Log
Heating and Cooling
- Central
- Electric
- Propane
- Central Cooling
- Ceiling Fan(s)
Basement Information
- Slab
Homeowners Association Information
- Dues: $200/MONTHLY
Flooring
- Tile
- Vinyl
Exterior Features
- Roof: Road/Road Frontage :
Utility Information
- Sewer: Public Sewer
Garage
- Attached Garage
- Garage Door Opener
- Main Level
Parking
- Off-Street Parking
- Attached
- Main Level
- Garage Door Opener
Location
Estimated Monthly Mortgage Payment
*Based on Fixed Interest Rate withe a 30 year term, principal and interest only
Listing price
Down payment
%
Interest rate
%Mortgage calculator estimates are provided by Wallace and are intended for information use only. Your payments may be higher or lower and all loans are subject to credit approval.
Disclaimer: Copyright 2026 East Tennessee Realtors. All rights reserved. This information is deemed reliable, but not guaranteed. The information being provided is for consumers’ personal, non-commercial use and may not be used for any purpose other than to identify prospective properties consumers may be interested in purchasing. Data last updated 9/2/26 22:09






Thoughtfully designed, the split two-bedroom floor plan provides privacy, with the primary bedroom featuring its own ensuite bath and walk-in closet. Plenty of cabinets, plus a pantry, will handle kitchen the storage needs, and the separate laundry room is tucked just around the corner.
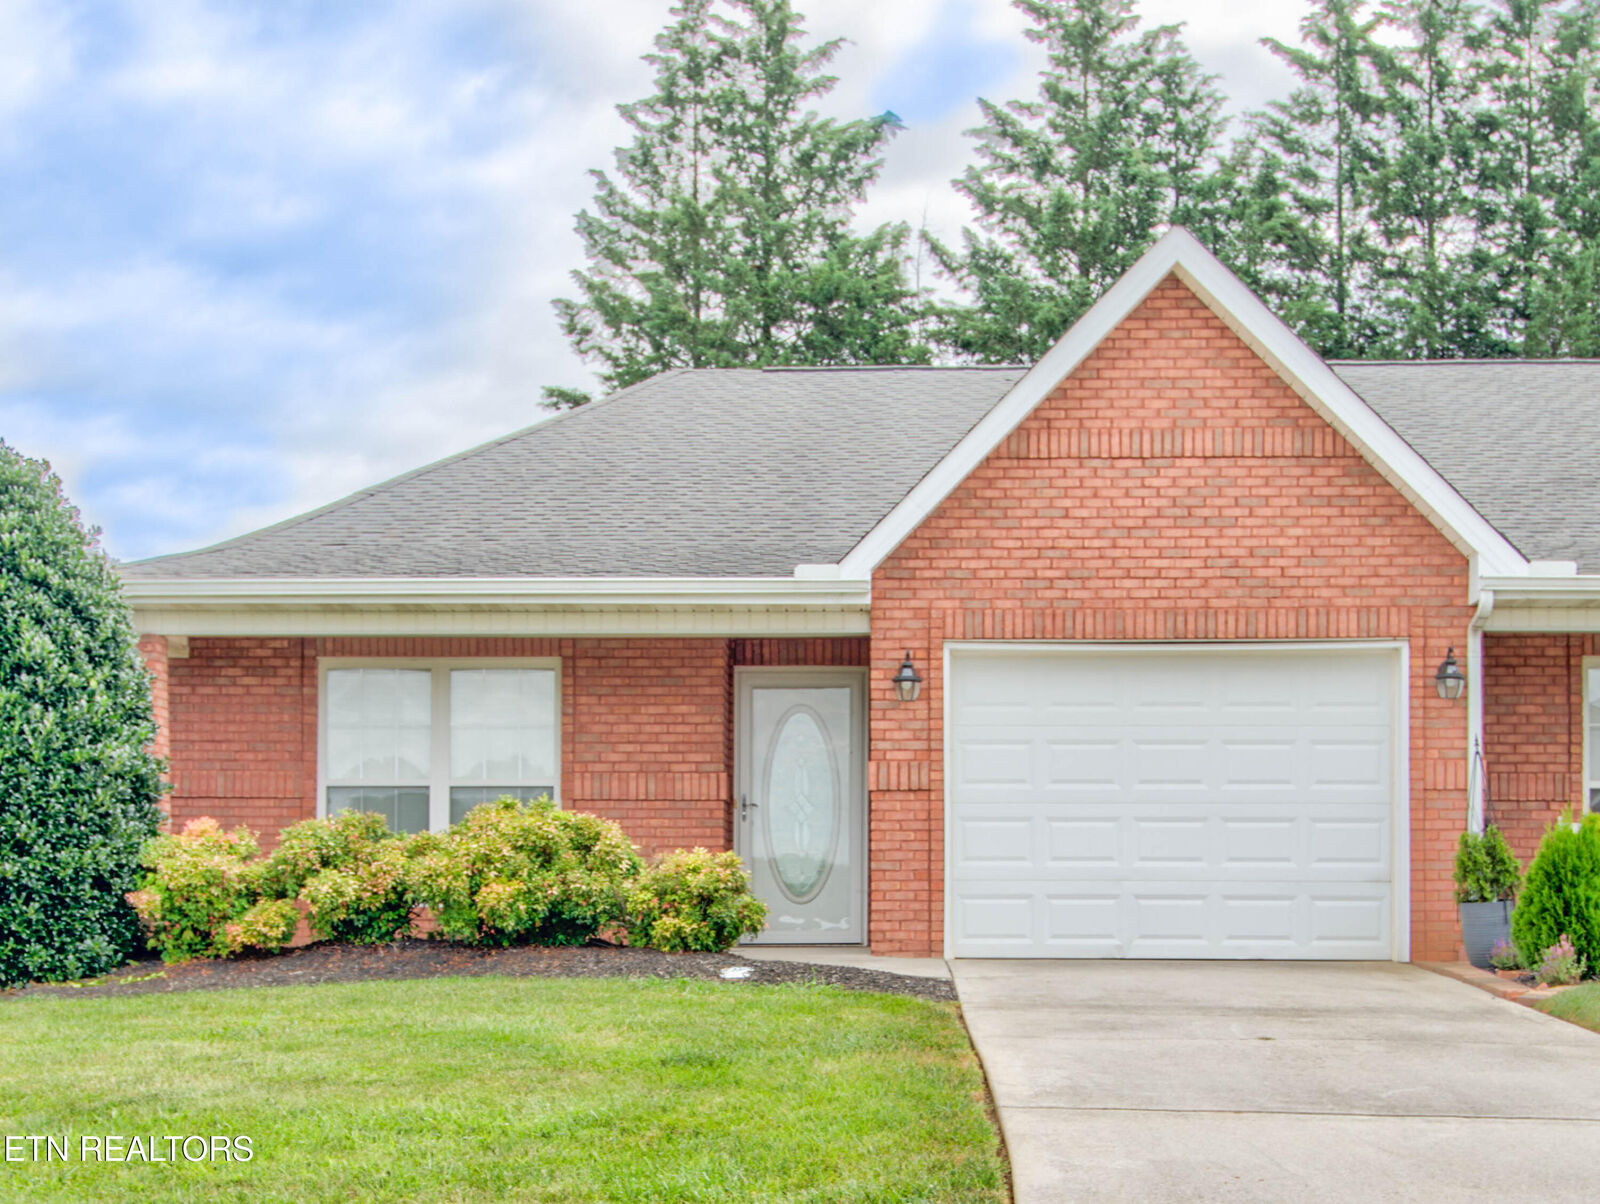
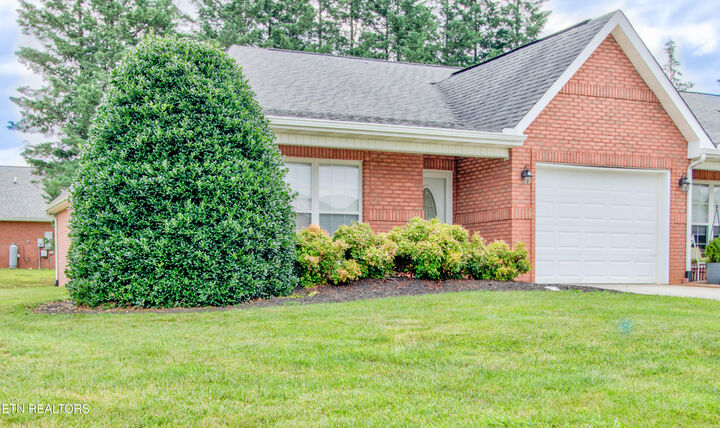
As an end unit, this home enjoys an abundance of natural light--especially in the living room, where the large window and tray ceiling create an airy, spacious feel. It also sits on a corner lot with more land than most in the development.
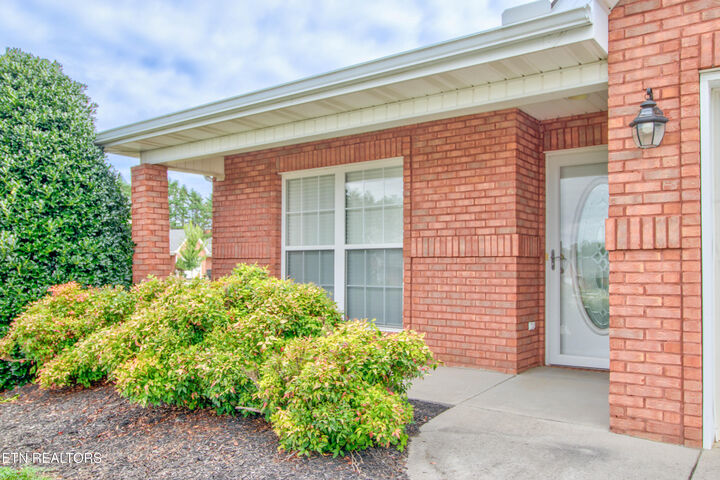
The dining area opens through French doors to an enclosed sunroom, ideal for a private home office, cozy reading nook, or small den. Sit and enjoy birdwatching in the trees from there, where you can easily access the outside through the no-step exterior door and fill the bird feeders!
Recent updates include new LVP flooring and a new garbage disposal (2023), plus a new water heater (2025). The HVAC has been recently inspected and is covered by a service contract that can convey to the new owner.
The HOA takes care of the roof, garbage service, and grounds maintenance--so you can say goodbye to mowing and raking leaves, and hello to more free time. And no city taxes!
Come see this cheery, easy-living home today. It is all ready for its next owner to enjoy. All you need to do is unpack!
Seller to offer paint allowance up to $2000