


Listing Courtesy of: East Tennessee Realtors / Listed By: Millicent Blalock, Wallace Bearden Office
1618 Old Niles Ferry Rd Maryville, TN 37803
Active (47 Days)
$500,000 (USD)
OPEN HOUSE TIMES
-
OPENSun, Nov 82:00 pm - 4:00 pm

Description
MLS #:
1355923
1355923
Taxes
$2,591
$2,591
Lot Size
0.6 acres
0.6 acres
Type
Single-Family Home
Single-Family Home
Year Built
1952
1952
Style
Traditional
Traditional
County
Blount County
Blount County
Listed By
Millicent Blalock, Wallace Bearden Office
Source
East Tennessee Realtors
Last checked Nov 5 2026 at 12:44 AM GMT+0000
East Tennessee Realtors
Last checked Nov 5 2026 at 12:44 AM GMT+0000
Bathroom Details
- Full Bathrooms: 2
Interior Features
- Appliances : Dishwasher
- Appliances : Microwave
- Appliances : Refrigerator
- Interior Features : Pantry
- Interior Features : Walk-In Closet(s)
- Appliances : Disposal
- Appliances : Self Cleaning Oven
- Appliances : Handicapped Equipped
- Appliances : Gas Range
- Windows : Windows - Insulated
- Interior Features : Kitchen Island
Subdivision
- Buena Vista
Lot Information
- Level
Property Features
- Fireplace: None
Heating and Cooling
- Central
- Electric
- Natural Gas
- Central Cooling
- Ceiling Fan(s)
Basement Information
- Crawl Space
- Unfinished
Flooring
- Carpet
- Tile
Exterior Features
- Roof: Road/Road Frontage :
Utility Information
- Sewer: Public Sewer
School Information
- Elementary School: Maryville
- Middle School: Maryville Middle
- High School: Maryville
Garage
- Detached Garage
- Garage Door Opener
- Main Level
Parking
- Off-Street Parking
- Main Level
- Garage Door Opener
- Detached
- Rv Parking
Location
Estimated Monthly Mortgage Payment
*Based on Fixed Interest Rate withe a 30 year term, principal and interest only
Listing price
Down payment
%
Interest rate
%Mortgage calculator estimates are provided by Wallace and are intended for information use only. Your payments may be higher or lower and all loans are subject to credit approval.
Disclaimer: Copyright 2026 East Tennessee Realtors. All rights reserved. This information is deemed reliable, but not guaranteed. The information being provided is for consumers’ personal, non-commercial use and may not be used for any purpose other than to identify prospective properties consumers may be interested in purchasing. Data last updated 11/4/26 16:44






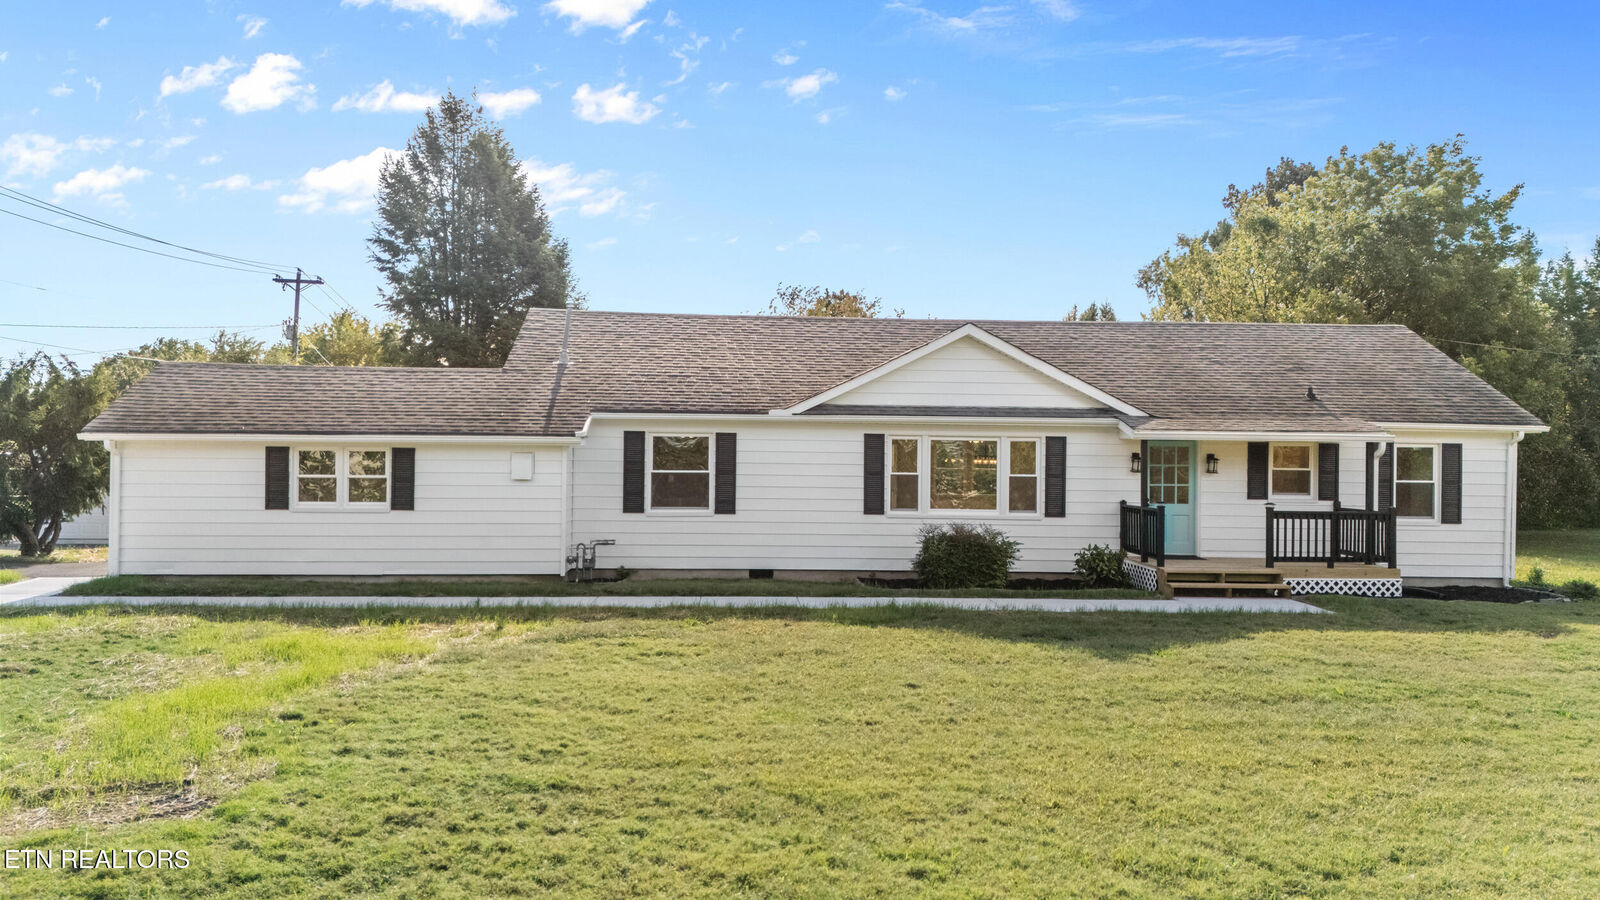
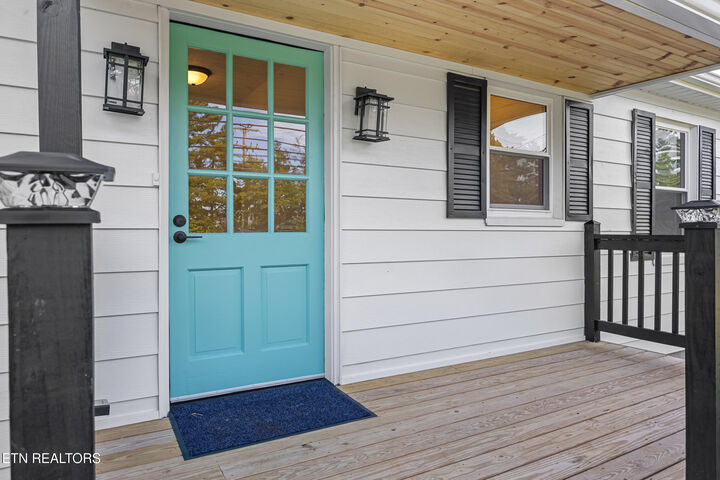
Step inside to an open, light-filled, nostalgic layout featuring a split-bedroom plan, formal dining area, and comfortable family room. The kitchen is designed for real life with an island, dedicated coffee bar, and pantry, plus brand-new stainless steel appliances. Tile and LVP flooring run throughout with carpet in two of the guest rooms. Home features all-new fixtures, HVAC (main and two split units), Windows, paint, flooring, and more for a fresh, worry free, move-in-ready feel.
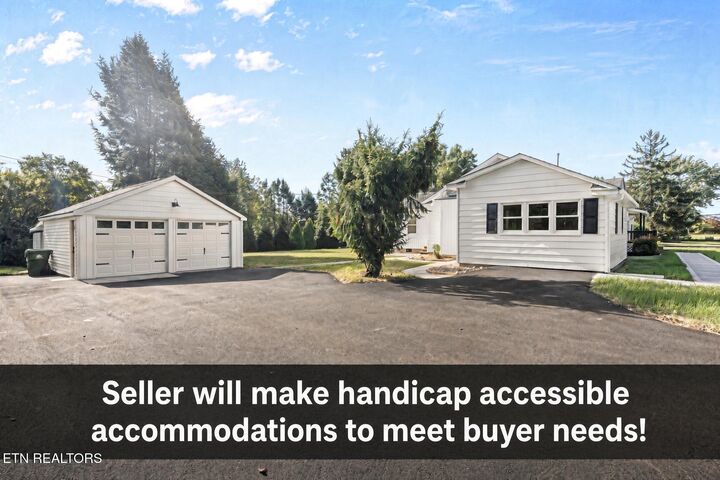
Your Favorite room will undoubtedly be the large sunroom/family room with a vaulted wood slated ceiling and mountain views, perfect for morning coffee, or extra living space year-round. If needed, the large bonus room can double as a fourth bedroom. Outside, the two-car detached garage includes extra storage, giving you room for vehicles, tools, or hobbies; wired 220 for camper/RV or workshop.
This home has been fully renovated and is ready for its next owners.