


Listing Courtesy of: East Tennessee Realtors / Listed By: Penny Cutshaw, Wallace North Office
4909 Scenic Point Channel Louisville, TN 37777
Pending - Continue to Show (22 Days)
$1,999,000 (USD)
Description
MLS #:
1358573
1358573
Taxes
$3,151
$3,151
Lot Size
0.87 acres
0.87 acres
Type
Single-Family Home
Single-Family Home
Year Built
1977
1977
Style
Traditional
Traditional
County
Blount County
Blount County
Listed By
Penny Cutshaw, Wallace North Office
Source
East Tennessee Realtors
Last checked Nov 4 2026 at 3:29 PM GMT+0000
East Tennessee Realtors
Last checked Nov 4 2026 at 3:29 PM GMT+0000
Bathroom Details
- Full Bathrooms: 4
- Half Bathroom: 1
Interior Features
- Appliances : Dishwasher
- Appliances : Dryer
- Appliances : Microwave
- Appliances : Refrigerator
- Interior Features : Walk-In Closet(s)
- Appliances : Disposal
- Appliances : Washer
- Appliances : Range
Subdivision
- Scenic Point
Lot Information
- Waterfront
- Lake/Water Access
Property Features
- Fireplace: Stone
- Fireplace: Wood Burning
Heating and Cooling
- Central
- Heat Pump
- Electric
- Central Cooling
Basement Information
- Finished
Pool Information
- Pool - Swim (Ingrnd)
Homeowners Association Information
- Dues: $487/YEARLY
Flooring
- Laminate
- Tile
- Vinyl
Exterior Features
- Roof: Road/Road Frontage :
Utility Information
- Sewer: Septic Tank
Garage
- Detached Garage
Parking
- Detached
Location
Estimated Monthly Mortgage Payment
*Based on Fixed Interest Rate withe a 30 year term, principal and interest only
Listing price
Down payment
%
Interest rate
%Mortgage calculator estimates are provided by Wallace and are intended for information use only. Your payments may be higher or lower and all loans are subject to credit approval.
Disclaimer: Copyright 2026 East Tennessee Realtors. All rights reserved. This information is deemed reliable, but not guaranteed. The information being provided is for consumers’ personal, non-commercial use and may not be used for any purpose other than to identify prospective properties consumers may be interested in purchasing. Data last updated 11/4/26 07:29






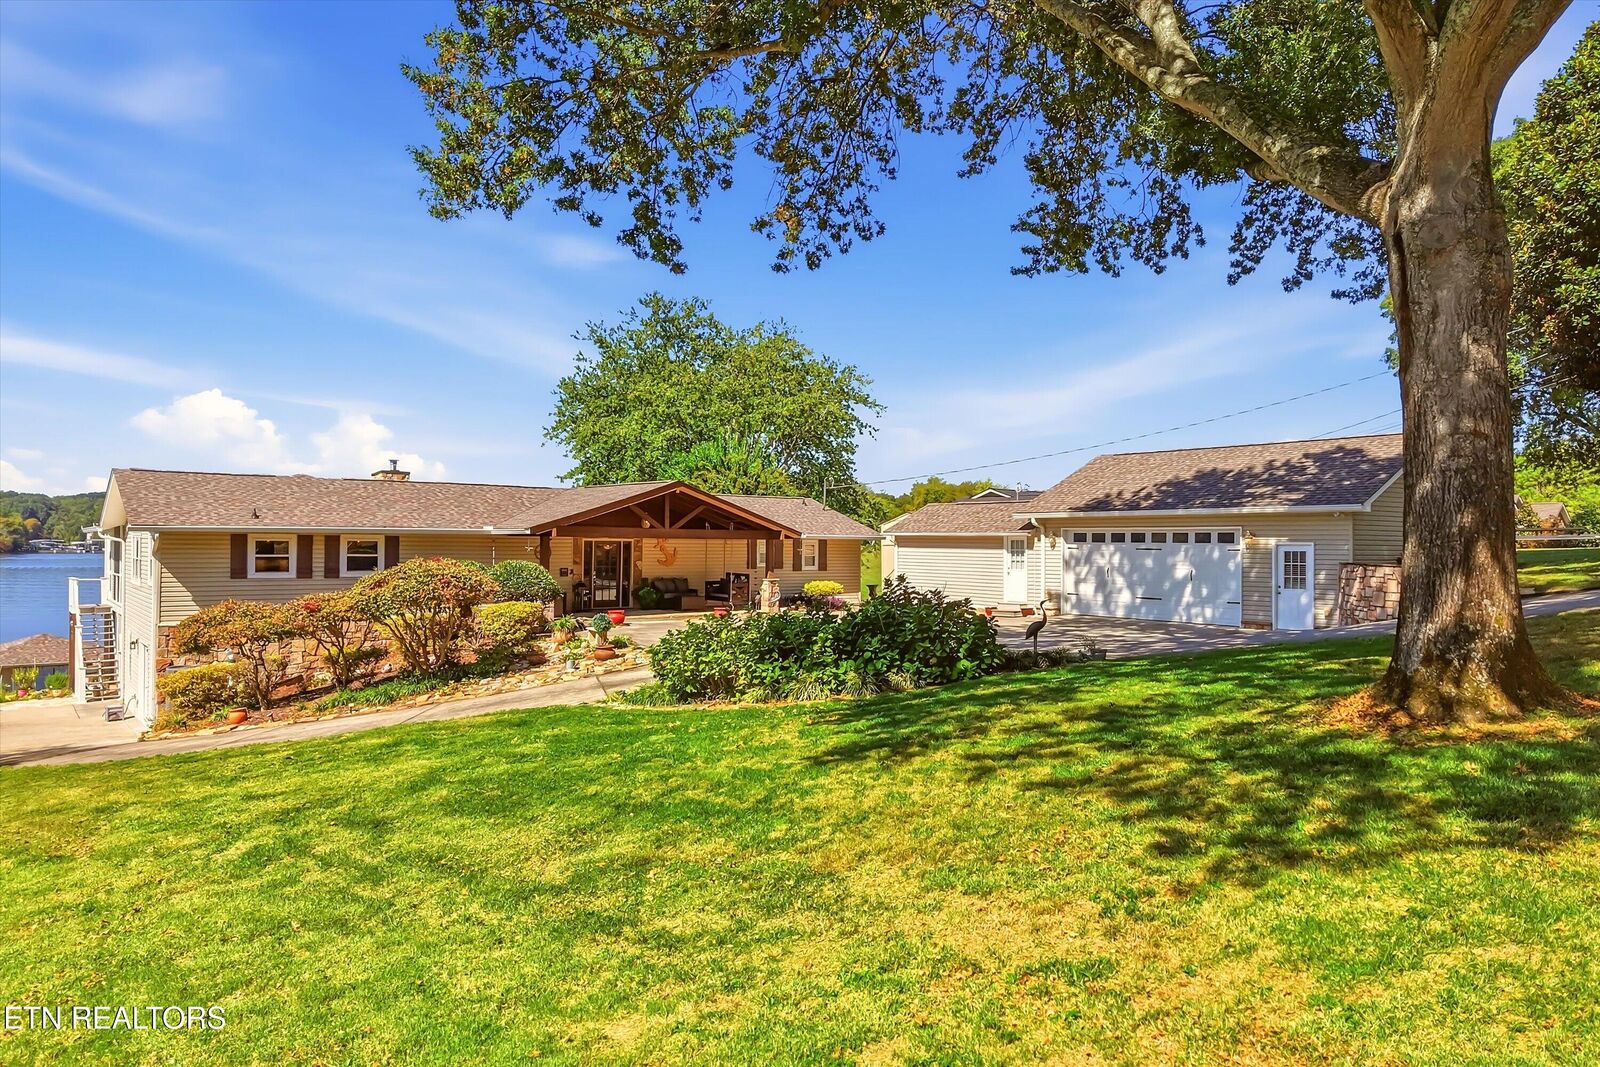
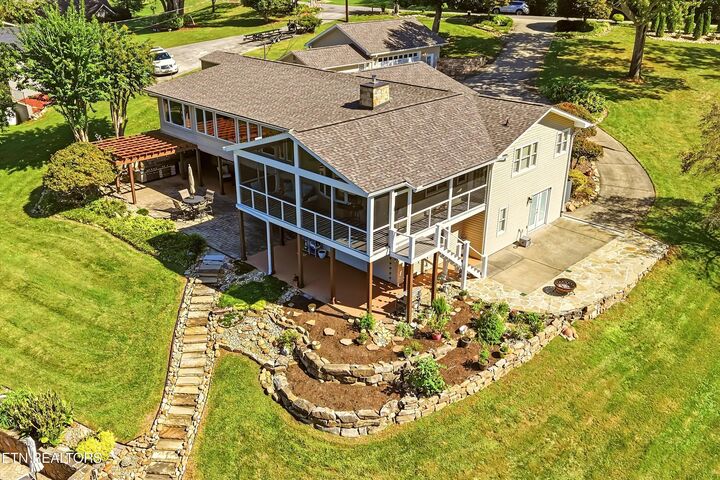
The home offers three bedrooms, each with a lake view and private ensuite. The living room features a New England wood-burning, forced-air fireplace. On the lower level, you'll find the third bedroom, additional entertaining space, a spacious laundry room, and a spa room with a full bath, Jacuzzi tub, and sauna.
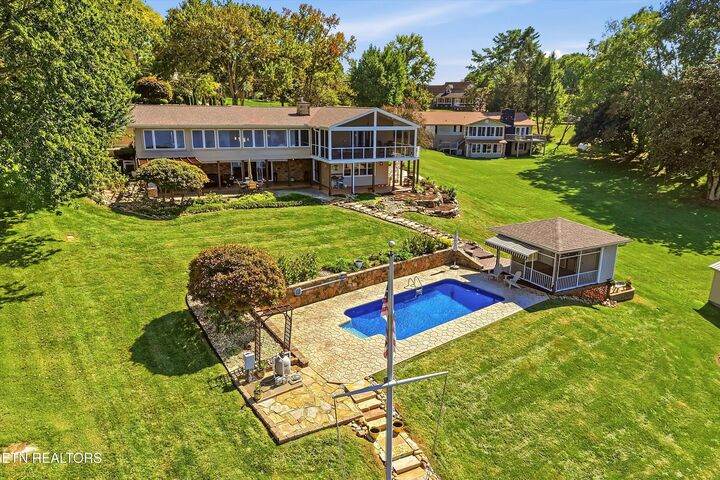
Outside, enjoy a saltwater in-ground pool, a pool house with a motorized canopy, and a boat dock with a lift for one boat and two jet skis. A climate-controlled workshop and detached 2.5-car garage provide extra space for projects and storage.
Come discover all this lakefront property has to offer!