


Listing Courtesy of: East Tennessee Realtors / Listed By: Rachel Swain, Wallace-Twin Lakes
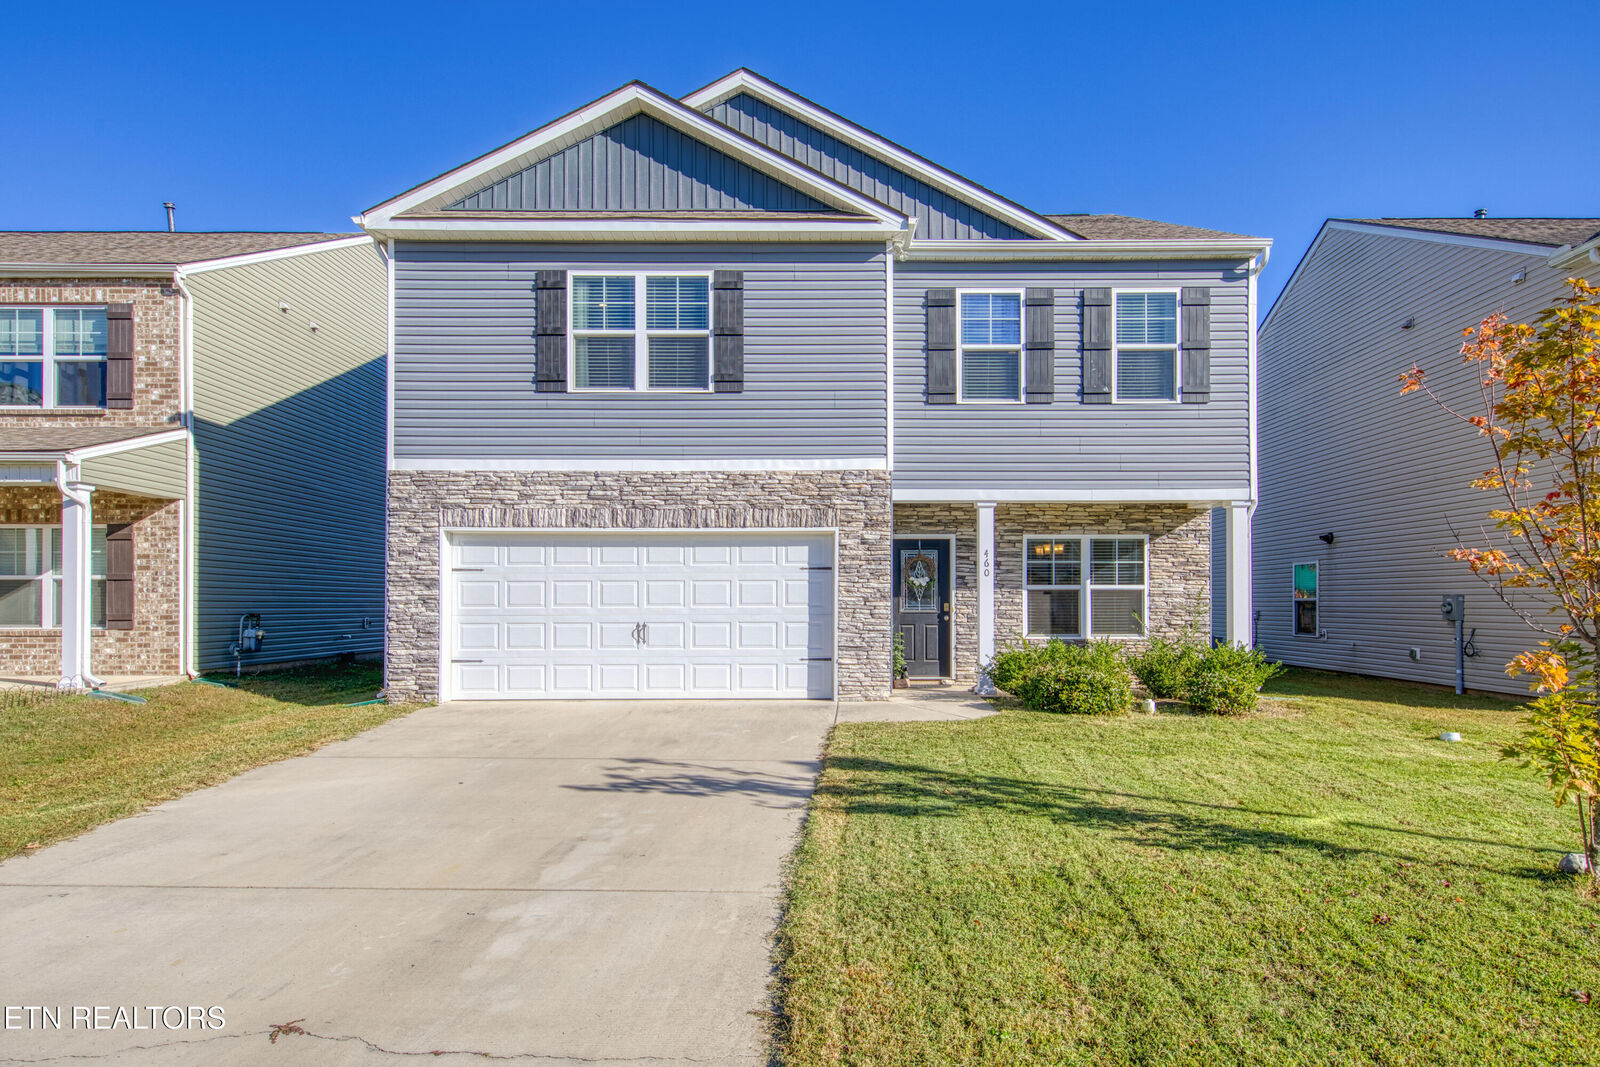
460 Cedar Park Drive Loudon, TN 37774
Active (12 Days)
$385,000 (USD)
Description
MLS #:
1359922
1359922
Taxes
$1,694
$1,694
Lot Size
6,970 SQFT
6,970 SQFT
Type
Single-Family Home
Single-Family Home
Year Built
2020
2020
Style
Traditional
Traditional
Views
Other
Other
County
Loudon County
Loudon County
Listed By
Rachel Swain, Wallace-Twin Lakes
Source
East Tennessee Realtors
Last checked Nov 4 2026 at 10:46 PM GMT+0000
East Tennessee Realtors
Last checked Nov 4 2026 at 10:46 PM GMT+0000
Bathroom Details
- Full Bathrooms: 2
- Half Bathroom: 1
Interior Features
- Appliances : Dishwasher
- Appliances : Microwave
- Appliances : Refrigerator
- Interior Features : Pantry
- Interior Features : Walk-In Closet(s)
- Interior Features : Eat-In Kitchen
- Appliances : Disposal
- Appliances : Self Cleaning Oven
- Appliances : Range
- Appliances : Tankless Water Heater
- Windows : Windows - Insulated
- Interior Features : Kitchen Island
Subdivision
- Cedar Grove
Lot Information
- Level
- Rolling Slope
Property Features
- Fireplace: Gas Log
- Fireplace: Gas
Heating and Cooling
- Central
- Natural Gas
- Central Cooling
Basement Information
- Slab
Homeowners Association Information
- Dues: $440/YEARLY
Flooring
- Carpet
- Laminate
- Vinyl
Exterior Features
- Roof: Road/Road Frontage :
Utility Information
- Sewer: Public Sewer
Parking
- Off-Street Parking
Location
Estimated Monthly Mortgage Payment
*Based on Fixed Interest Rate withe a 30 year term, principal and interest only
Listing price
Down payment
%
Interest rate
%Mortgage calculator estimates are provided by Wallace and are intended for information use only. Your payments may be higher or lower and all loans are subject to credit approval.
Disclaimer: Copyright 2026 East Tennessee Realtors. All rights reserved. This information is deemed reliable, but not guaranteed. The information being provided is for consumers’ personal, non-commercial use and may not be used for any purpose other than to identify prospective properties consumers may be interested in purchasing. Data last updated 11/4/26 14:46






Step inside to discover a spacious and inviting floor plan.This home offers plenty of room for everyday living and entertaining, while the attached two-car garage provides additional convenience and storage.
Located in a quaint, close-knit community with a welcoming neighborhood atmosphere, this property is ideal for anyone looking to enjoy small-town living while remaining conveniently located near shopping, dining, and everyday amenities.
Don't miss your opportunity to make this wonderful house your next home! Schedule your private showing today!