


Listing Courtesy of: East Tennessee Realtors / Listed By: Monica Stevens, Wallace West Office
4713 Creekrock Lane Knoxville, TN 37918
Active (68 Days)
$429,000 (USD)
OPEN HOUSE TIMES
-
OPENSun, Sep 62:00 pm - 4:00 pm
Description
MLS #:
1346215
1346215
Taxes
$1,088
$1,088
Lot Size
436 SQFT
436 SQFT
Type
Single-Family Home
Single-Family Home
Year Built
2006
2006
Style
Traditional
Traditional
County
Knox County
Knox County
Listed By
Monica Stevens, Wallace West Office
Source
East Tennessee Realtors
Last checked Sep 3 2026 at 11:37 AM GMT+0000
East Tennessee Realtors
Last checked Sep 3 2026 at 11:37 AM GMT+0000
Bathroom Details
- Full Bathrooms: 2
- Half Bathroom: 1
Interior Features
- Appliances : Dishwasher
- Appliances : Microwave
- Interior Features : Pantry
- Interior Features : Walk-In Closet(s)
- Interior Features : Eat-In Kitchen
- Appliances : Disposal
- Appliances : Self Cleaning Oven
- Appliances : Range
- Windows : Windows - Insulated
- Interior Features : Kitchen Island
Subdivision
- Shannon Valley Farms
Lot Information
- Level
Property Features
- Fireplace: Gas Log
Heating and Cooling
- Central
- Electric
- Central Cooling
- Ceiling Fan(s)
Basement Information
- Crawl Space
Homeowners Association Information
- Dues: $550/YEARLY
Flooring
- Carpet
- Hardwood
- Vinyl
Exterior Features
- Roof: Road/Road Frontage :
Utility Information
- Sewer: Public Sewer
Garage
- Garage Door Opener
- Main Level
Parking
- Main Level
- Garage Door Opener
Location
Estimated Monthly Mortgage Payment
*Based on Fixed Interest Rate withe a 30 year term, principal and interest only
Listing price
Down payment
%
Interest rate
%Mortgage calculator estimates are provided by Wallace and are intended for information use only. Your payments may be higher or lower and all loans are subject to credit approval.
Disclaimer: Copyright 2026 East Tennessee Realtors. All rights reserved. This information is deemed reliable, but not guaranteed. The information being provided is for consumers’ personal, non-commercial use and may not be used for any purpose other than to identify prospective properties consumers may be interested in purchasing. Data last updated 9/3/26 04:37






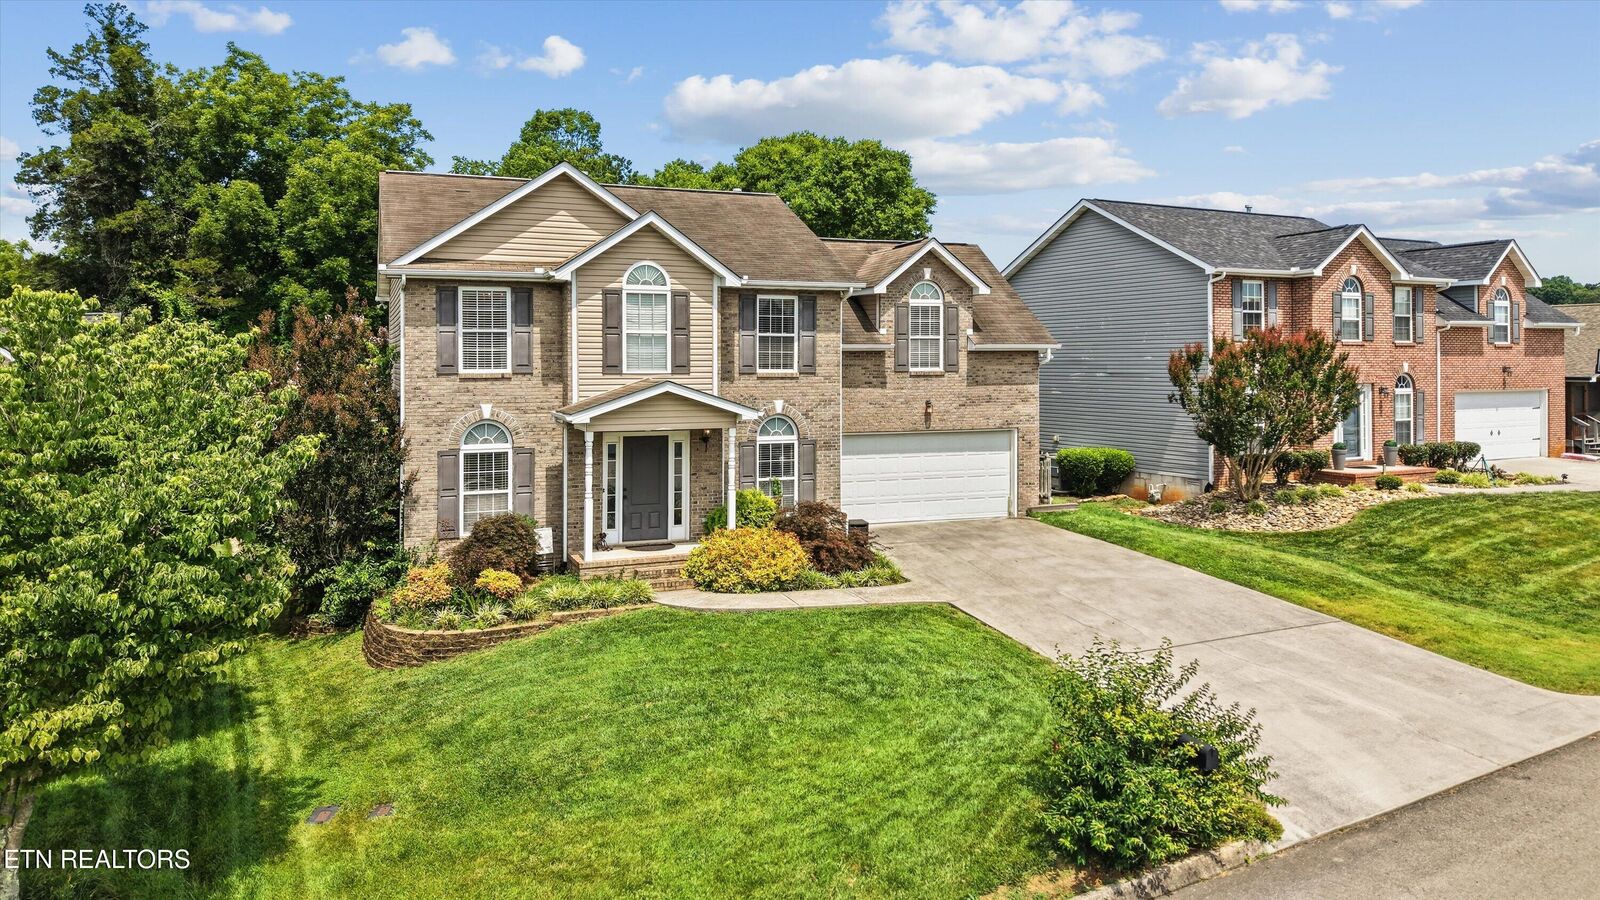
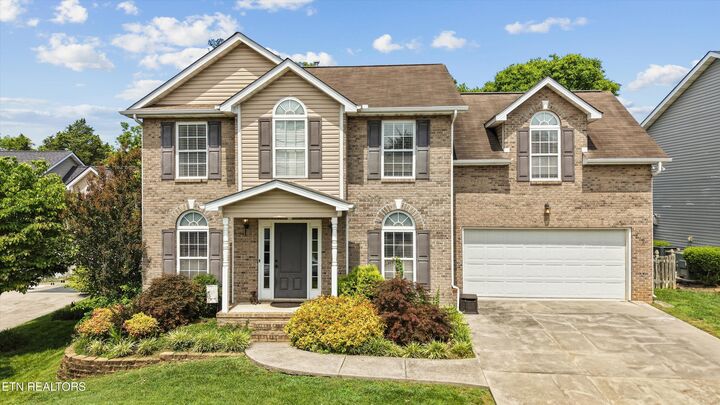
The main level features a comfortable living room centered around a gas-log fireplace, a formal dining room, and an eat-in kitchen with a center island, pantry, and ample space for everyday meals. A conveniently located laundry area and direct garage access complete the main level.
Upstairs, the primary suite offers a walk-in closet and private ensuite bath. Three additional bedrooms and a second full bathroom provide flexible space for bedrooms, a home office, hobbies, or guests.
Step outside to a fenced, level backyard with a deck offering plenty of space for outdoor dining, grilling, entertaining, or simply enjoying the outdoors.
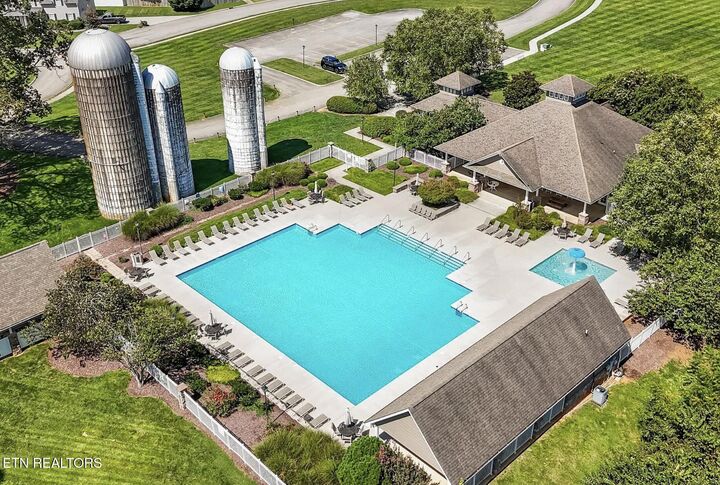
Located in the established Shannon Valley Farms community, residents have access to neighborhood amenities including a community pool, playground, and clubhouse. The property offers convenient access to shopping, dining, everyday services, and major routes connecting to downtown Knoxville and surrounding areas.
FINANCING INCENTIVE: Buyers may qualify for a lender-paid closing cost credit of up to $2,000 through the preferred lender. Use of the preferred lender is optional. Restrictions and qualification requirements apply. Contact the listing agent for additional details.