


Listing Courtesy of: East Tennessee Realtors / Listed By: Deborah Saunders, Wallace Farragut Office
1111 Front Royal Lane Knoxville, TN 37922
Active (14 Days)
$725,000 (USD)
Description
MLS #:
1352660
1352660
Taxes
$2,038
$2,038
Lot Size
7,841 SQFT
7,841 SQFT
Type
Single-Family Home
Single-Family Home
Year Built
2015
2015
Style
Craftsman
Craftsman
County
Knox County
Knox County
Listed By
Deborah Saunders, Wallace Farragut Office
Source
East Tennessee Realtors
Last checked Sep 3 2026 at 7:16 AM GMT+0000
East Tennessee Realtors
Last checked Sep 3 2026 at 7:16 AM GMT+0000
Bathroom Details
- Full Bathrooms: 3
Interior Features
- Appliances : Dishwasher
- Appliances : Microwave
- Appliances : Refrigerator
- Interior Features : Pantry
- Interior Features : Walk-In Closet(s)
- Appliances : Disposal
- Appliances : Self Cleaning Oven
- Appliances : Washer
- Appliances : Range
- Windows : Window - Energy Star
- Interior Features : Kitchen Island
Subdivision
- Annex At Jefferson Park West
Lot Information
- Cul-De-Sac
Property Features
- Fireplace: Gas Log
- Fireplace: Gas
Heating and Cooling
- Central
- Electric
- Natural Gas
- Central Cooling
Homeowners Association Information
- Dues: $1100/YEARLY
Flooring
- Carpet
- Hardwood
Exterior Features
- Roof: Road/Road Frontage :
Utility Information
- Sewer: Public Sewer
School Information
- Elementary School: Northshore
- Middle School: Farragut
- High School: Farragut
Location
Estimated Monthly Mortgage Payment
*Based on Fixed Interest Rate withe a 30 year term, principal and interest only
Listing price
Down payment
%
Interest rate
%Mortgage calculator estimates are provided by Wallace and are intended for information use only. Your payments may be higher or lower and all loans are subject to credit approval.
Disclaimer: Copyright 2026 East Tennessee Realtors. All rights reserved. This information is deemed reliable, but not guaranteed. The information being provided is for consumers’ personal, non-commercial use and may not be used for any purpose other than to identify prospective properties consumers may be interested in purchasing. Data last updated 9/3/26 00:16






Inside, hardwood floors flow through the main living areas, with 9-foot ceilings and a cosy gas-log fireplace. The eat-in kitchen features granite countertops, a centre island and a bright bay-window breakfast nook. A main-level bedroom and full tiled bath provide excellent flexibility for guests or a home office.
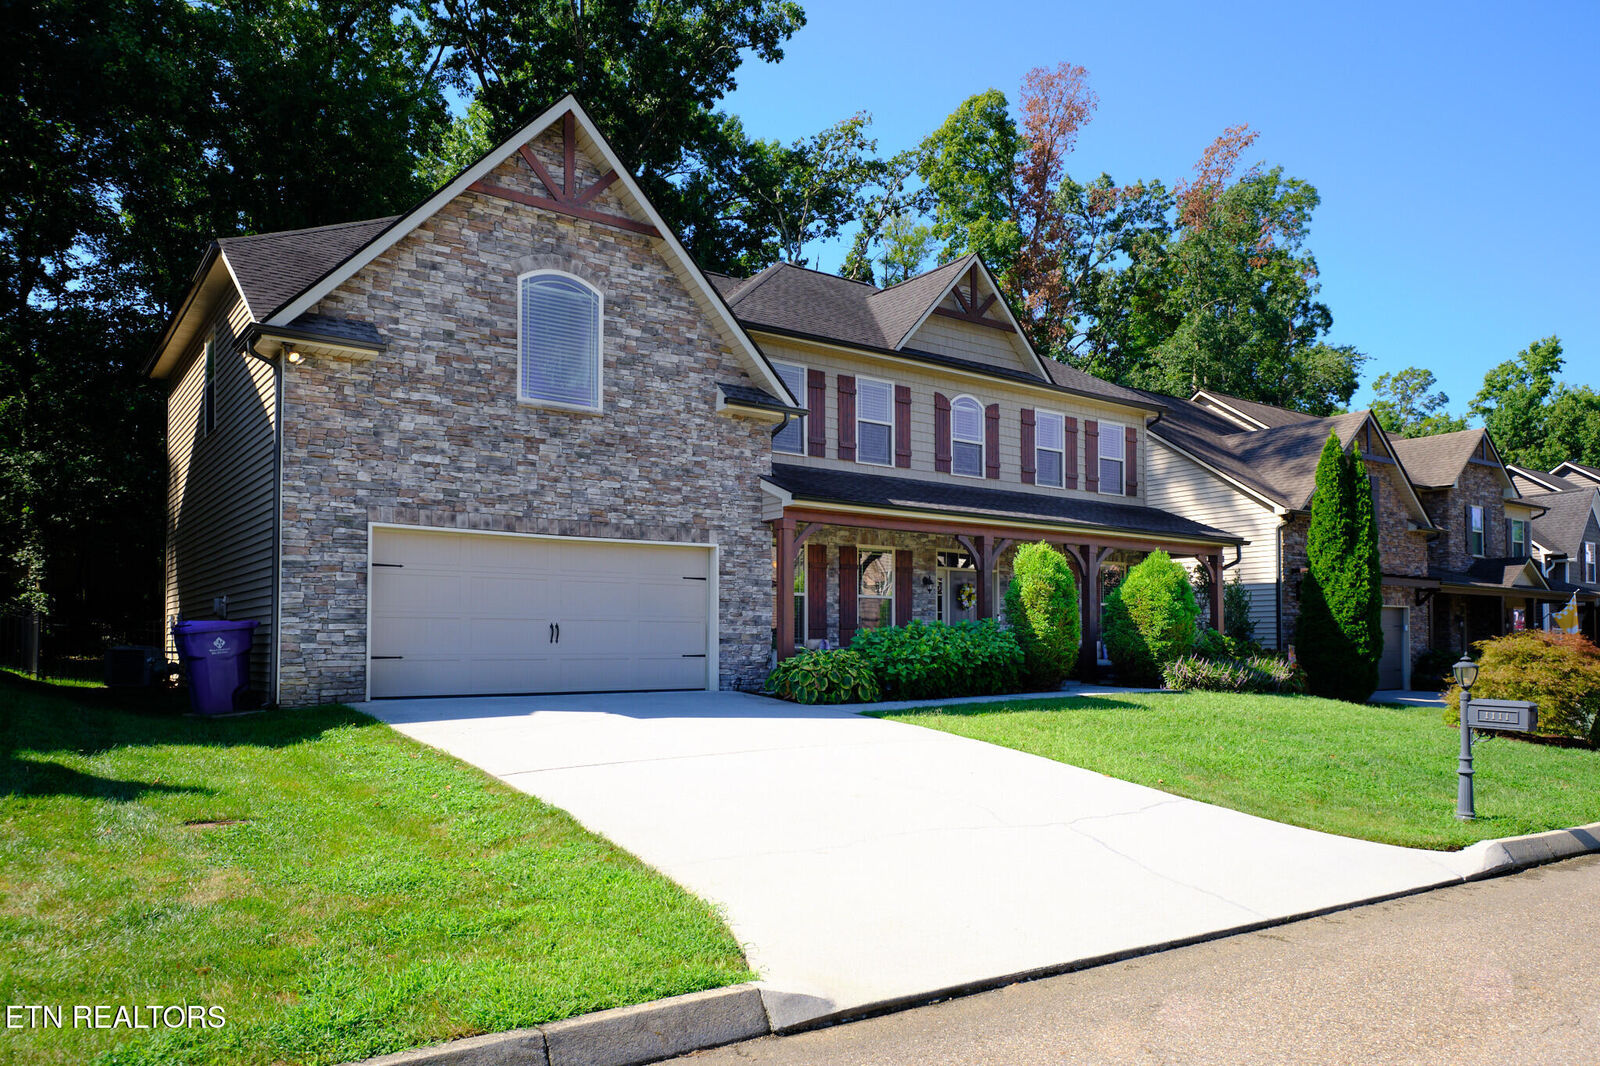
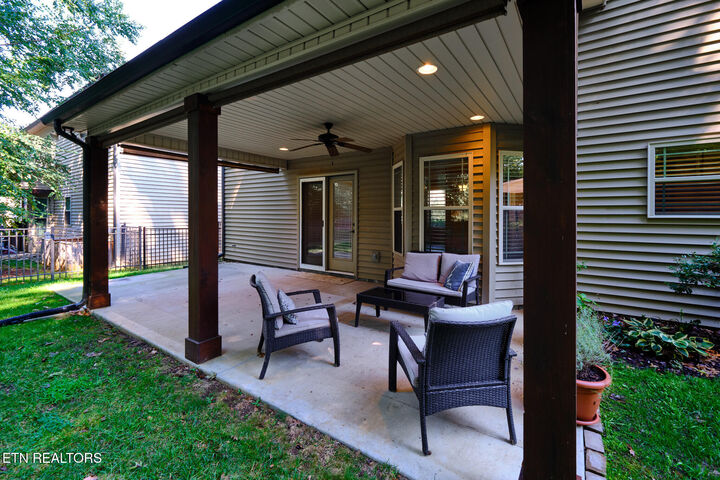
Upstairs, the spacious primary suite includes a jetted tub and separate tiled shower, along with two additional bedrooms, a bonus room and tiled laundry with storage. Outside, enjoy the wooded fenced backyard from the covered patio, complete with a ceiling fan and recessed lighting, or from the secluded firepit area. Professional landscaping, covered gutters and a seven-zone irrigation system make upkeep refreshingly straightforward.
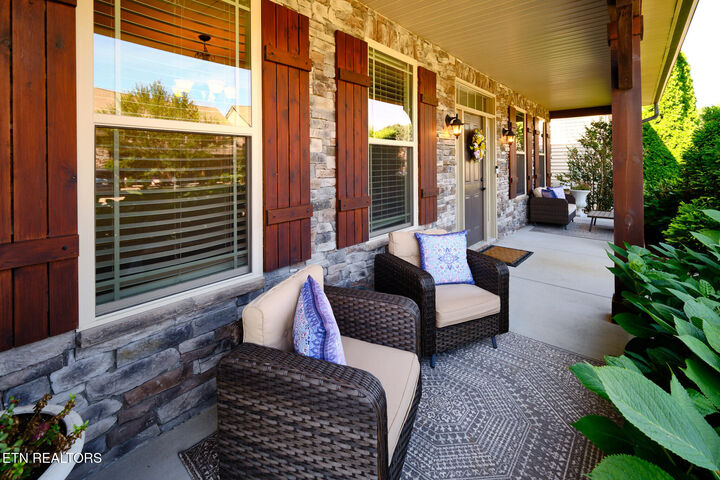
Community amenities include a swimming pool, basketball court, walking paths and boat dock, with the YMCA conveniently nearby. Four bedrooms, three baths, a two-car garage--and just the right blend of cottage charm and practical living. Priced below recent appraisal .